



41865 Muirfield LOOP Elizabeth, CO 80107
5 Beds
3.5 Baths
6,168 SqFt
UPDATED:
Key Details
Property Type Single Family Home
Sub Type Single Family Residence
Listing Status Active
Purchase Type For Sale
Square Footage 6,168 sqft
Price per Sqft $242
Subdivision Spring Valley Ranch
MLS Listing ID 3600416
Style Traditional
Bedrooms 5
Full Baths 3
Half Baths 1
HOA Fees $135/qua
HOA Y/N Yes
Abv Grd Liv Area 3,768
Year Built 2008
Annual Tax Amount $12,914
Tax Year 2025
Lot Size 2.300 Acres
Acres 2.3
Property Sub-Type Single Family Residence
Source recolorado
Property Description
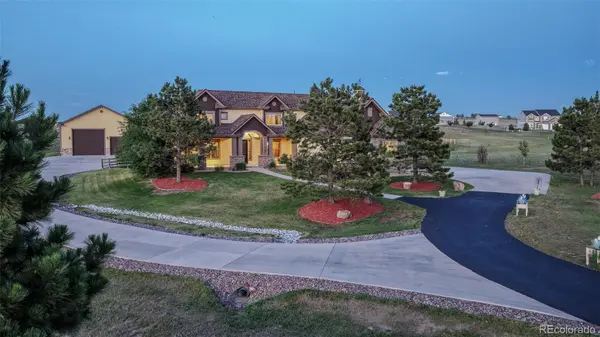
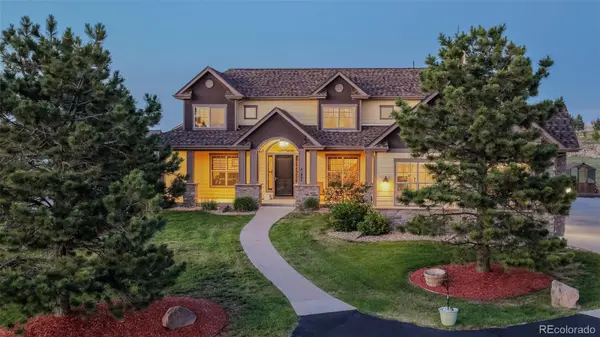
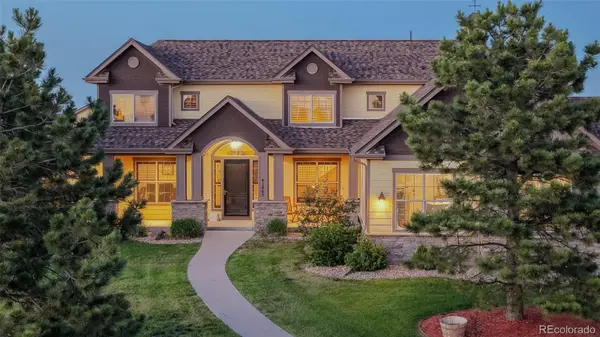
Set on 2.35 acres in Spring Valley Ranch, this custom home offers more than 6,000 total square feet, an 80' x 40' drive-through shop, an oversized 3-car attached garage, and extensive concrete and asphalt driveway infrastructure. Peaceful, established, and highly usable, the setting delivers true elbow room and the feel of Colorado acreage living without sacrificing accessibility, neighborhood appeal, or practical convenience.
The 80' x 40' shop, built in 2014, is designed for serious utility with four powered doors, two oversized RV-height doors, 50-amp RV service, overhead lighting, a pedestrian door, and extensive concrete apron and flatwork. It provides flexible space for vehicles, boats, trailers, business equipment, hobbies, storage, workshop use, or collections.
Designed for long-term livability, the main level includes the primary suite, office, and laundry room, while the upper level offers additional bedrooms and loft space. The finished basement adds more than 2,100 finished square feet with additional bedrooms, recreation areas, and storage—ideal for multigenerational living, entertaining, fitness, hobbies, or media use.
Fiber internet, fenced backyard, outdoor patio, hot tub, greenhouse, public water and sewer, natural gas, paved road access, and a new Class 4 roof complete the package. Approximately 13 miles to Parker, 15 miles to Southlands, and 36 miles to DIA. Acreage, substantial shop space, more than 6,000 total square feet, and a potential 2.37% VA loan assumption create an offering that is exceptionally difficult to replicate.
View more at www.41865muirfieldloop.com.
Location
State CO
County Elbert
Zoning PUD
Rooms
Basement Finished
Main Level Bedrooms 1
Interior
Interior Features Breakfast Bar, Built-in Features, Ceiling Fan(s), Eat-in Kitchen, Entrance Foyer, Five Piece Bath, High Ceilings, High Speed Internet, Jack & Jill Bathroom, Kitchen Island, Pantry, Primary Suite, Radon Mitigation System, Hot Tub, Vaulted Ceiling(s), Walk-In Closet(s)
Heating Forced Air, Natural Gas
Cooling Central Air
Flooring Carpet, Tile, Wood
Fireplaces Number 1
Fireplaces Type Great Room
Fireplace Y
Appliance Dishwasher, Dryer, Gas Water Heater, Microwave, Range, Refrigerator, Sump Pump, Tankless Water Heater, Washer
Exterior
Exterior Feature Spa/Hot Tub
Parking Features 220 Volts, Concrete, Exterior Access Door, Finished Garage, Lighted, Oversized, Oversized Door, RV Garage, Storage
Garage Spaces 15.0
Fence Partial
Utilities Available Internet Access (Wired), Natural Gas Connected
View Meadow, Mountain(s)
Roof Type Shingle
Total Parking Spaces 15
Garage Yes
Building
Lot Description Irrigated, Landscaped, Level
Sewer Public Sewer
Water Public
Level or Stories Two
Structure Type Frame
Schools
Elementary Schools Singing Hills
Middle Schools Elizabeth
High Schools Elizabeth
School District Elizabeth C-1
Others
Senior Community No
Ownership Individual
Acceptable Financing 1031 Exchange, Cash, Conventional, FHA, Jumbo, VA Loan
Listing Terms 1031 Exchange, Cash, Conventional, FHA, Jumbo, VA Loan
Special Listing Condition None
Virtual Tour https://www.41865muirfieldloop.com/

6455 S. Yosemite St., Suite 500 Greenwood Village, CO 80111 USA
NEARBY SCHOOLS & PROPERTIES