


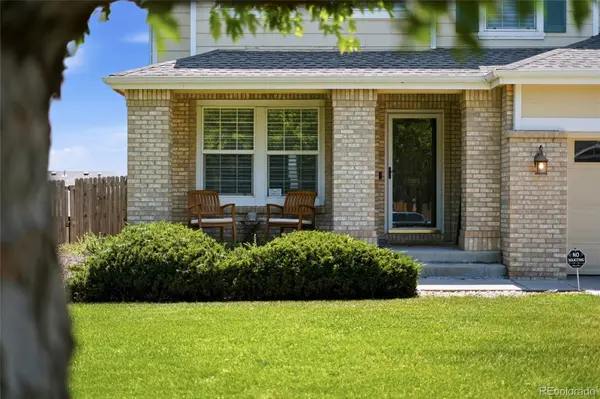
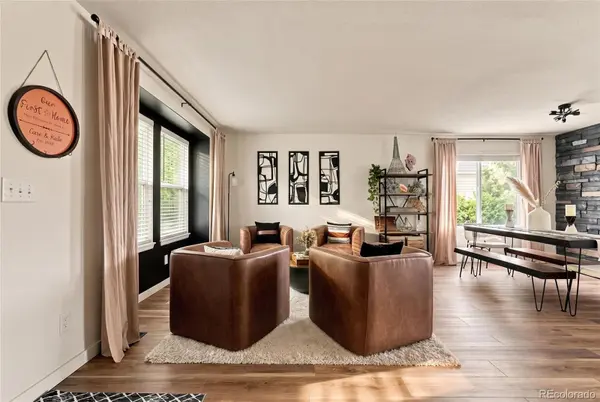
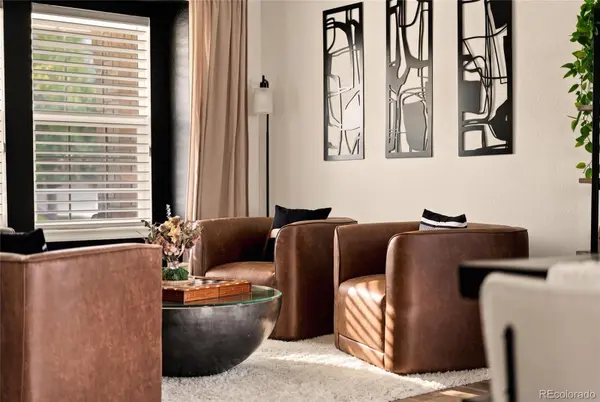

19338 E Dickenson PL Aurora, CO 80013
5 Beds
2.5 Baths
3,767 SqFt
UPDATED:
Key Details
Property Type Single Family Home
Sub Type Single Family Residence
Listing Status Active
Purchase Type For Sale
Square Footage 3,767 sqft
Price per Sqft $159
Subdivision Sterling Hills
MLS Listing ID 5172031
Style Contemporary
Bedrooms 5
Full Baths 2
Half Baths 1
HOA Fees $48/mo
HOA Y/N Yes
Abv Grd Liv Area 2,806
Year Built 2001
Annual Tax Amount $6,079
Tax Year 2025
Lot Size 6,490 Sqft
Acres 0.15
Property Sub-Type Single Family Residence
Source recolorado
Property Description
The heart of the home is the expansive living room, featuring a newly installed gas fireplace that serves as a warm and inviting focal point. Just beyond, the well-appointed kitchen offers abundant cabinetry and counter space, along with a brand-new stainless steel refrigerator and dishwasher, while seamlessly connecting to the dining area and backyard for easy entertaining and everyday living.
Upstairs, you'll find five generously sized bedrooms, including a spacious primary suite with ample closet space. The unfinished basement provides a blank canvas with endless potential to create additional living space, a home gym, media room, guest suite, playroom, or whatever best suits your lifestyle.
Step outside to a private, fully fenced backyard with plenty of room for outdoor dining, summer barbecues, gardening, pets, and play. A rare attached three-car garage provides exceptional storage, parking, and flexibility for hobbies or outdoor gear.
Conveniently located just minutes from neighborhood parks, walking trails, schools, shopping, dining, Buckley Space Force Base, E-470, Denver International Airport, and the Denver Tech Center, this home offers the ideal balance of neighborhood charm and commuter convenience.
With five bedrooms, a rare three-car garage, an unfinished basement ready for your vision, and tasteful updates throughout (also including new blinds and a new washer and dryer), this Sterling Hills home is ready for its next chapter.
Location
State CO
County Arapahoe
Rooms
Basement Unfinished, Walk-Out Access
Interior
Interior Features Eat-in Kitchen, Five Piece Bath
Heating Forced Air, Natural Gas
Cooling Central Air
Flooring Carpet
Fireplace N
Appliance Dishwasher, Disposal, Dryer, Gas Water Heater, Humidifier, Microwave, Oven, Range, Refrigerator, Self Cleaning Oven, Washer
Laundry In Unit
Exterior
Exterior Feature Fire Pit, Private Yard, Rain Gutters
Parking Features Concrete
Garage Spaces 3.0
Fence Full
Utilities Available Cable Available, Electricity Available, Natural Gas Available, Phone Available
Roof Type Composition
Total Parking Spaces 3
Garage Yes
Building
Lot Description Level
Foundation Concrete Perimeter
Sewer Public Sewer
Water Public
Level or Stories Two
Structure Type Brick,Frame,Wood Siding
Schools
Elementary Schools Side Creek
Middle Schools Mrachek
High Schools Rangeview
School District Adams-Arapahoe 28J
Others
Senior Community No
Ownership Individual
Acceptable Financing Cash, Conventional, FHA
Listing Terms Cash, Conventional, FHA
Special Listing Condition None
Virtual Tour https://www.zillow.com/view-imx/254ba1ff-5387-4642-9748-1ddbd64a7ad6?setAttribution=mls&wl=true&initialViewType=pano

6455 S. Yosemite St., Suite 500 Greenwood Village, CO 80111 USA
NEARBY SCHOOLS & PROPERTIES