

11475 Lewistown ST, Commerce City, CO 80022
See all 47 photos
11475 Lewistown ST, Commerce City, CO 80022
REQUEST A TOUR If you would like to see this home without being there in person, select the "Virtual Tour" option and your agent will contact you to discuss available opportunities.
In-PersonVirtual Tour
$ 1,495,000
Est. payment /mo
Save
Price Dropped by $100K

11475 Lewistown ST Commerce City, CO 80022

6 Beds

5 Baths

6,017 SqFt


UPDATED:

Key Details

Property Type Single Family Home

Sub Type Single Family Residence

Listing Status Active

Purchase Type For Sale

Square Footage 6,017 sqft

Price per Sqft $248

Subdivision Columbine Ranch

MLS Listing ID 6363117

Style Traditional

Bedrooms 6

Full Baths 3

Half Baths 1

Three Quarter Bath 2

HOA Fees $1,150/ann

HOA Y/N Yes

Abv Grd Liv Area 3,079

Year Built 1991

Annual Tax Amount $8,372

Tax Year 2025

Lot Size 2.500 Acres

Acres 2.5

Property Sub-Type Single Family Residence

Source recolorado

Property Description

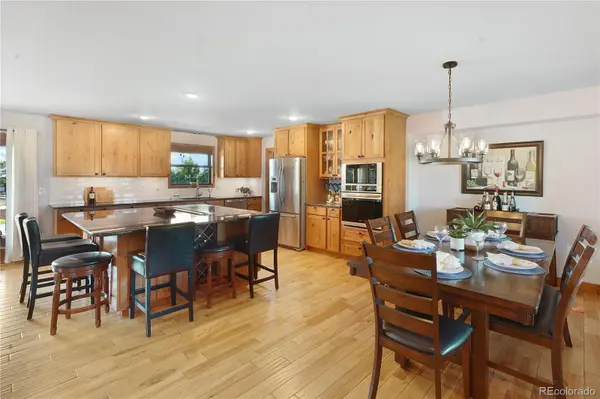
Rare one-level living at its finest! This exceptional 6-bedroom, 7-bathroom ranch offers approximately 6,000 total square feet across two seamlessly connected living spaces, set on 2.5 acres of horse property (three horses allowed) on a quiet, no-outlet street with zero through traffic. The original home, approximately 3,800 sq ft with a finished basement, features an open floor plan with rich alder cabinets, hickory flooring throughout, granite countertops, and a gourmet kitchen built for everyday living and entertaining. Step outside to the crown jewel of the property: an expansive cedar post-and-beam veranda with a soaring cathedral-style peaked ceiling, stone-clad support columns, and string lighting overhead – a true year-round outdoor living space overlooking open acreage, with distant mountain views on clear days. A ~2,200 sq ft addition with its own finished basement creates a private, attached in-law suite, perfect for multi-generational living, with its own full kitchen, granite countertops, an attached 1-car garage, and a covered patio with raised garden beds. A butler's pantry connects both dwellings, offering convenience while preserving each side's privacy. Three laundry rooms, each with included washer and dryer, add everyday convenience, two of them on the main level. The original home also includes a 2-car garage and a separate 786 sq ft insulated, heated outbuilding with a ½ bath – an outstanding year-round workshop. The HOA provides unlimited well water for your lawn and garden, a rare cost-saving benefit. Located just 15 minutes from Denver International Airport and minutes from Prairie Center's shopping and dining, this one-of-a-kind estate offers privacy, luxury, and flexibility rarely found on the market. Schedule your private tour today.

Location

State CO

County Adams

Zoning A-1

Rooms

Basement Finished, Full

Main Level Bedrooms 3

Interior

Interior Features Breakfast Bar, Ceiling Fan(s), Central Vacuum, Entrance Foyer, Granite Counters, Kitchen Island, Open Floorplan, Smoke Free, Walk-In Closet(s)

Heating Forced Air, Natural Gas

Cooling Central Air

Flooring Carpet, Tile, Vinyl, Wood

Fireplace N

Appliance Bar Fridge, Cooktop, Dishwasher, Disposal, Double Oven, Down Draft, Dryer, Gas Water Heater, Microwave, Oven, Range, Refrigerator, Washer

Laundry Sink, In Unit

Exterior

Exterior Feature Fire Pit, Garden, Lighting, Rain Gutters

Parking Features 220 Volts, Concrete, Gravel, Heated Garage, Insulated Garage, Storage

Garage Spaces 3.0

Fence Fenced Pasture, Partial

Utilities Available Electricity Connected, Natural Gas Connected

View Meadow, Mountain(s)

Roof Type Metal

Total Parking Spaces 13

Garage Yes

Building

Lot Description Irrigated, Landscaped, Level, Many Trees, Meadow, Sprinklers In Front, Sprinklers In Rear, Suitable For Grazing

Foundation Concrete Perimeter, Slab

Sewer Septic Tank

Water Agriculture/Ditch Water, Well

Level or Stories Two

Structure Type Brick,Cedar,Concrete,Frame,Stucco

Schools

Elementary Schools Turnberry

Middle Schools Prairie View

High Schools Prairie View

School District School District 27-J

Others

Senior Community No

Ownership Individual

Acceptable Financing Cash, Conventional, FHA, Jumbo, VA Loan

Listing Terms Cash, Conventional, FHA, Jumbo, VA Loan

Special Listing Condition None

Pets Allowed Cats OK, Dogs OK


REColorado (REColorado MLS)
Listed by Coldwell Banker Realty 14

NEARBY SCHOOLS & PROPERTIES

Sarah Charles

Sarah Charles

License ID: 155068371

+1(720) 289-8948

GET MORE INFORMATION

Name
Phone*
Message

Go tour this home

11475 Lewistown ST