
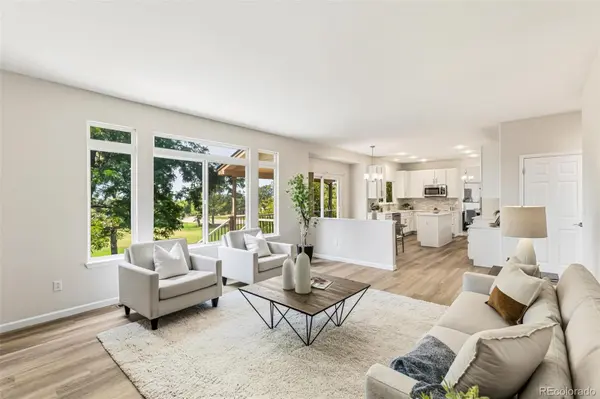

5790 S Danube CIR, Aurora, CO 80015
See all 37 photos
5790 S Danube CIR, Aurora, CO 80015
REQUEST A TOUR If you would like to see this home without being there in person, select the "Virtual Tour" option and your agent will contact you to discuss available opportunities.
In-PersonVirtual Tour
$ 719,900
Est. payment /mo
Save
New

5790 S Danube CIR Aurora, CO 80015

5 Beds

3 Baths

2,672 SqFt


UPDATED:

Key Details

Property Type Single Family Home

Sub Type Single Family Residence

Listing Status Active

Purchase Type For Sale

Square Footage 2,672 sqft

Price per Sqft $269

Subdivision Tuscany 4Th Flg

MLS Listing ID 1668327

Style Contemporary

Bedrooms 5

Full Baths 2

Half Baths 1

HOA Fees $32/mo

HOA Y/N Yes

Year Built 1997

Lot Size 7,405 Sqft

Acres 0.17

Property Sub-Type Single Family Residence

Property Description

Beautiful remodel in the sought-after Tuscany neighborhood. A freshly updated home backing up to the Rolling Hills Elementary open space in the Cherry Creek School District. Entering the home, you notice the spiral staircase and vaulted ceilings with stunning architecture throughout. On the main level, you have a formal Dining room, Living room and Bedroom/Office. The open floor plan features a spacious family room with gas fireplace and kitchen with mountain views. The eat-in gourmet kitchen is a chef's dream featuring a center island, new Stainless appliances including double ovens, elegant Quartz counter tops, tile backsplash and an abundance of cabinets. Off from the kitchen is a large, covered deck facing the mountains with plenty of room to entertain. As you make your way upstairs, you will find a spacious Master suite with a vaulted ceiling and another great view of the mountains. The master bathroom features a spa-like 5-piece bath with granite counters, updated glass shower, soaking tub, tile walls and floor and a walk-in closet. There are three additional bedrooms and another full bathroom with double sinks and granite counters. New floors throughout house including LVP, Tile and Carpet. Deck flooring and rails are new with no maintenance Trek material. There is a full unfinished basement, a blank canvas to finish as you desire with rough-in-plumbing for an additional bathroom. and a large 3 car garage. New energy efficient furnace and central air conditioner. New roof in 2024, newer water heater and new updated lighting and plumbing fixtures throughout. Location is close to major transportation routes to get you where you need to. Plenty of shopping, restaurants and recreation opportunities. Close to Southlands mall. Enjoy the amenities Tuscany has to offer with low HOA dues, community pool, tennis courts and open spaces. This is a MUST see!!!!!

Location

State CO

County Arapahoe

Rooms

Basement Daylight, Full, Unfinished

Interior

Interior Features Breakfast Nook, Built-in Features, Eat-in Kitchen, Entrance Foyer, Five Piece Bath, High Ceilings, Kitchen Island, Open Floorplan, Pantry, Primary Suite, Quartz Counters, Radon Mitigation System, Smoke Free, Vaulted Ceiling(s), Walk-In Closet(s)

Heating Forced Air

Cooling Central Air

Flooring Carpet, Tile, Vinyl

Fireplaces Number 2

Fireplaces Type Basement, Family Room

Appliance Cooktop, Dishwasher, Disposal, Double Oven, Gas Water Heater, Microwave, Refrigerator, Self Cleaning Oven

Exterior

Exterior Feature Private Yard, Rain Gutters

Carport Spaces 3

Utilities Available Cable Available, Electricity Connected, Natural Gas Connected, Phone Available

Amenities Available Parking, Playground, Pool, Spa/Hot Tub, Tennis Court(s)

Waterfront Description Public

View Mountain(s)

Roof Type Shingle

Porch Covered, Deck, Front Porch

Private Pool No

Building

Lot Description Level, Sprinklers In Front, Sprinklers In Rear

Story Two

Sewer Public Sewer

Water Public

Architectural Style Contemporary

Schools

School District Elementary: Cherry Creek 5, Middle/Junior: Cherry Creek 5, High: Cherry Creek 5

Others

HOA Fee Include Recycling,Trash

Senior Community No

Tax ID 033661893

Special Listing Condition None Known


REColorado MLS
Listed byHomeSmart Realty

NEARBY SCHOOLS & PROPERTIES

Sarah Charles

Sarah Charles

License ID: 155068371

+1(720) 289-8948

GET MORE INFORMATION

Name
Phone*
Message

Go tour this home

5790 S Danube CIR