
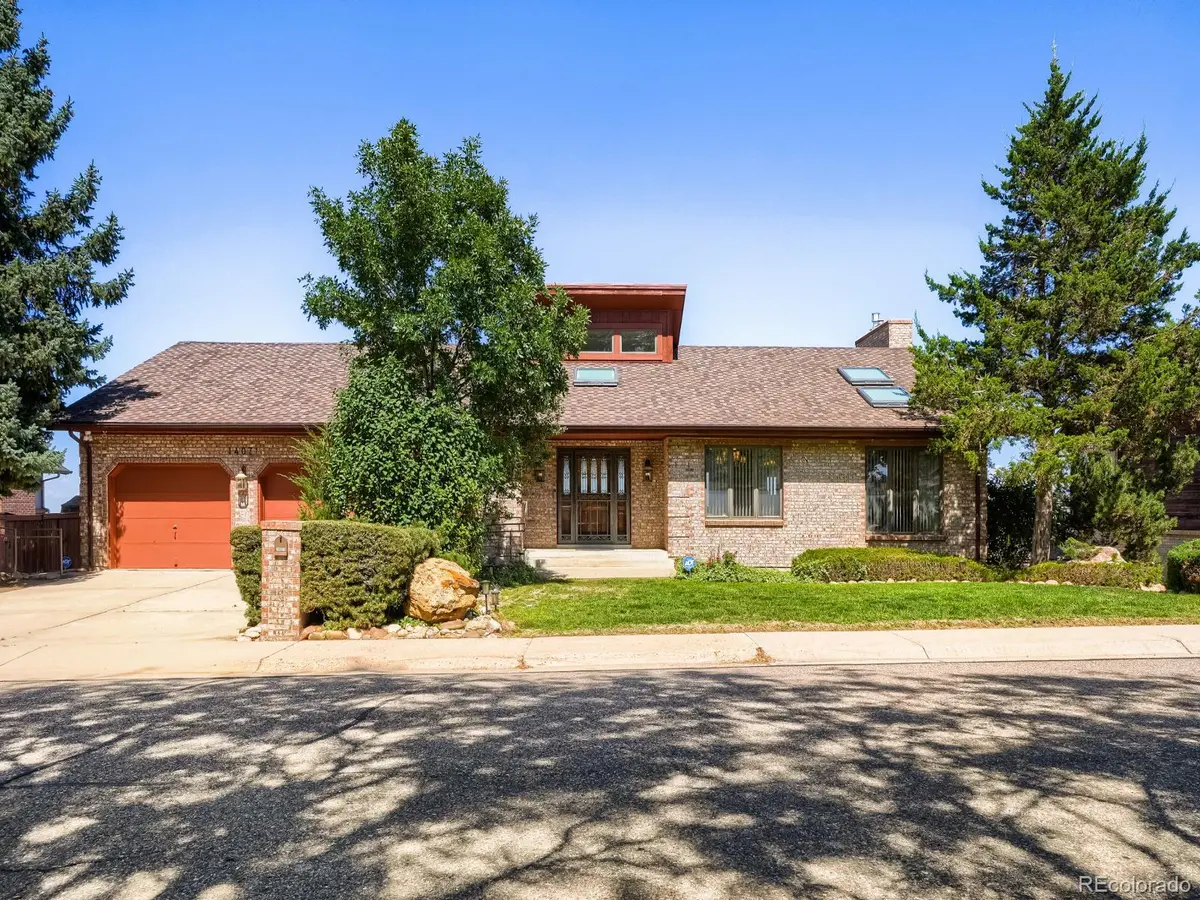

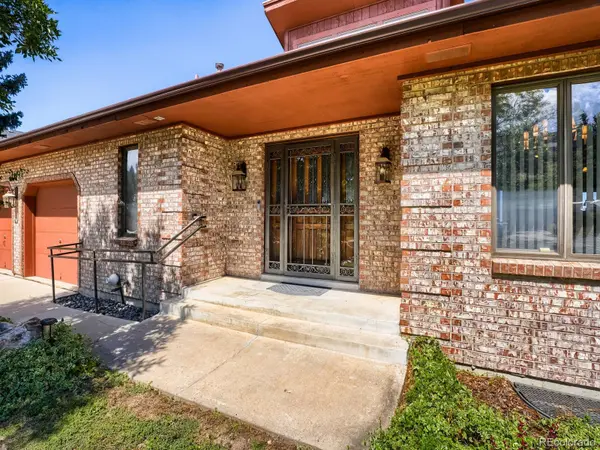

14071 W Center DR Denver, CO 80228
4 Beds
2.5 Baths
3,717 SqFt
UPDATED:
Key Details
Property Type Single Family Home
Sub Type Single Family Residence
Listing Status Active
Purchase Type For Sale
Square Footage 3,717 sqft
Price per Sqft $347
Subdivision Green Mountain
MLS Listing ID 2299871
Style Contemporary
Bedrooms 4
Full Baths 2
Half Baths 1
HOA Y/N No
Abv Grd Liv Area 1,920
Year Built 1984
Annual Tax Amount $5,466
Tax Year 2025
Lot Size 0.254 Acres
Acres 0.25
Property Sub-Type Single Family Residence
Source recolorado
Property Description
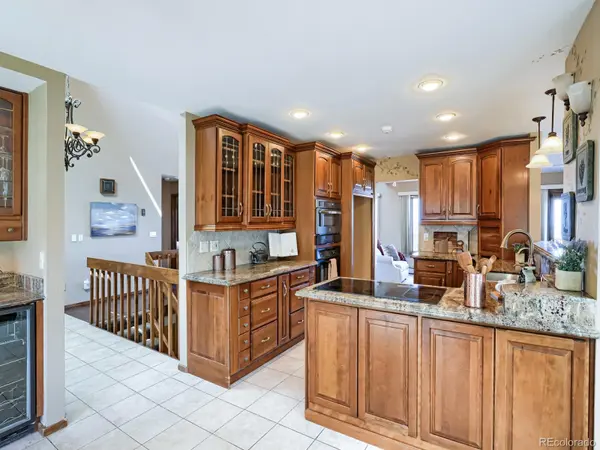
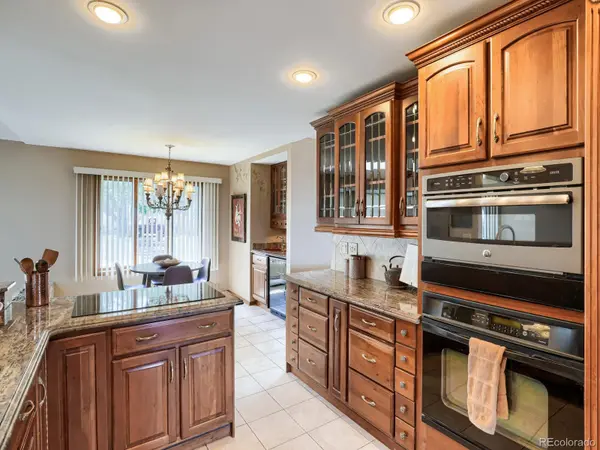
Inside, the thoughtfully designed floor plan provides room to spread out with multiple living areas, a formal dining room, generous kitchen and breakfast nook, private office, laundry, and a spacious primary suite. Beautiful natural light, warm wood accents, and a striking brick fireplace give the main level a welcoming sense of character and comfort.
The finished lower level adds an entirely new dimension to the home with additional 3 bedrooms, family room, office/flex space with fireplace, wet bar, bath, and excellent storage—ideal for guests, hobbies, entertaining, or creating spaces that fit your lifestyle.
And then there is the outdoor living. The expansive deck stretches across the back of the home, creating an exceptional setting for entertaining or relaxing while taking in the surrounding foothills, cityscape, and Colorado sunsets. Mature trees and established landscaping add privacy and a sense of being tucked away, while the location keeps you close to everything Green Mountain and Lakewood have to offer.
This is more than a house—it is an opportunity to create something special in a truly beautiful Colorado setting. Come experience the views, the home sweet home, and the possibilities for making this your forever home!
Location
State CO
County Jefferson
Zoning Residential
Rooms
Basement Exterior Entry, Finished, Walk-Out Access
Main Level Bedrooms 1
Interior
Interior Features Breakfast Bar, Built-in Features, Ceiling Fan(s), Granite Counters, High Ceilings, Open Floorplan, Primary Suite, Smoke Free, Vaulted Ceiling(s), Walk-In Closet(s), Wet Bar
Heating Gravity, Hot Water
Cooling Central Air
Flooring Carpet, Tile, Wood
Fireplaces Type Basement, Family Room, Gas, Gas Log
Fireplace N
Appliance Convection Oven, Cooktop, Dishwasher, Disposal, Self Cleaning Oven, Wine Cooler
Laundry Sink
Exterior
Exterior Feature Gas Valve, Lighting, Private Yard, Rain Gutters, Water Feature
Parking Features 220 Volts
Garage Spaces 2.0
Fence Full
Utilities Available Electricity Connected, Internet Access (Wired), Natural Gas Connected, Phone Connected
View City, Meadow, Mountain(s), Plains, Valley
Roof Type Fiberglass
Total Parking Spaces 2
Garage Yes
Building
Lot Description Landscaped, Sloped, Sprinklers In Front, Sprinklers In Rear
Foundation Structural
Sewer Public Sewer
Water Public
Level or Stories Two
Structure Type Brick,Frame
Schools
Elementary Schools Foothills
Middle Schools Dunstan
High Schools Green Mountain
School District Jefferson County R-1
Others
Senior Community No
Ownership Individual
Acceptable Financing Cash, Conventional, FHA, VA Loan
Listing Terms Cash, Conventional, FHA, VA Loan
Special Listing Condition None
Virtual Tour https://www.zillow.com/view-imx/492a6f5c-cb3a-41be-bb7a-0af2647d31a4?setAttribution=mls&wl=true&initialViewType=pano

6455 S. Yosemite St., Suite 500 Greenwood Village, CO 80111 USA
NEARBY SCHOOLS & PROPERTIES